

Craft & Process
Professionalism in every joint.
Care in every step.
From first enquiry to final handover, every project follows a calm, well-managed process. We design with your garden in mind, build in our UK workshop, and install with the same care that defines the structure itself.
 The Process
A measured process,
not a leap of faith.
Bespoke projects feel calm when the process feels calm. This page exists to show that the experience is as considered as the result: structured, transparent, and built around good communication.
We do not treat consultation, build, and installation as separate departments. It is one joined-up path from first brief to final handover.
01
Initial Consultation
We begin with your garden, your children, and the way you want the structure to sit in the landscape. This first conversation shapes everything that follows.
02
Design Direction
We guide you toward the right collection, scale, and configuration, refining the brief until the structure feels proportionate, practical, and right for the setting.
03
Workshop Build
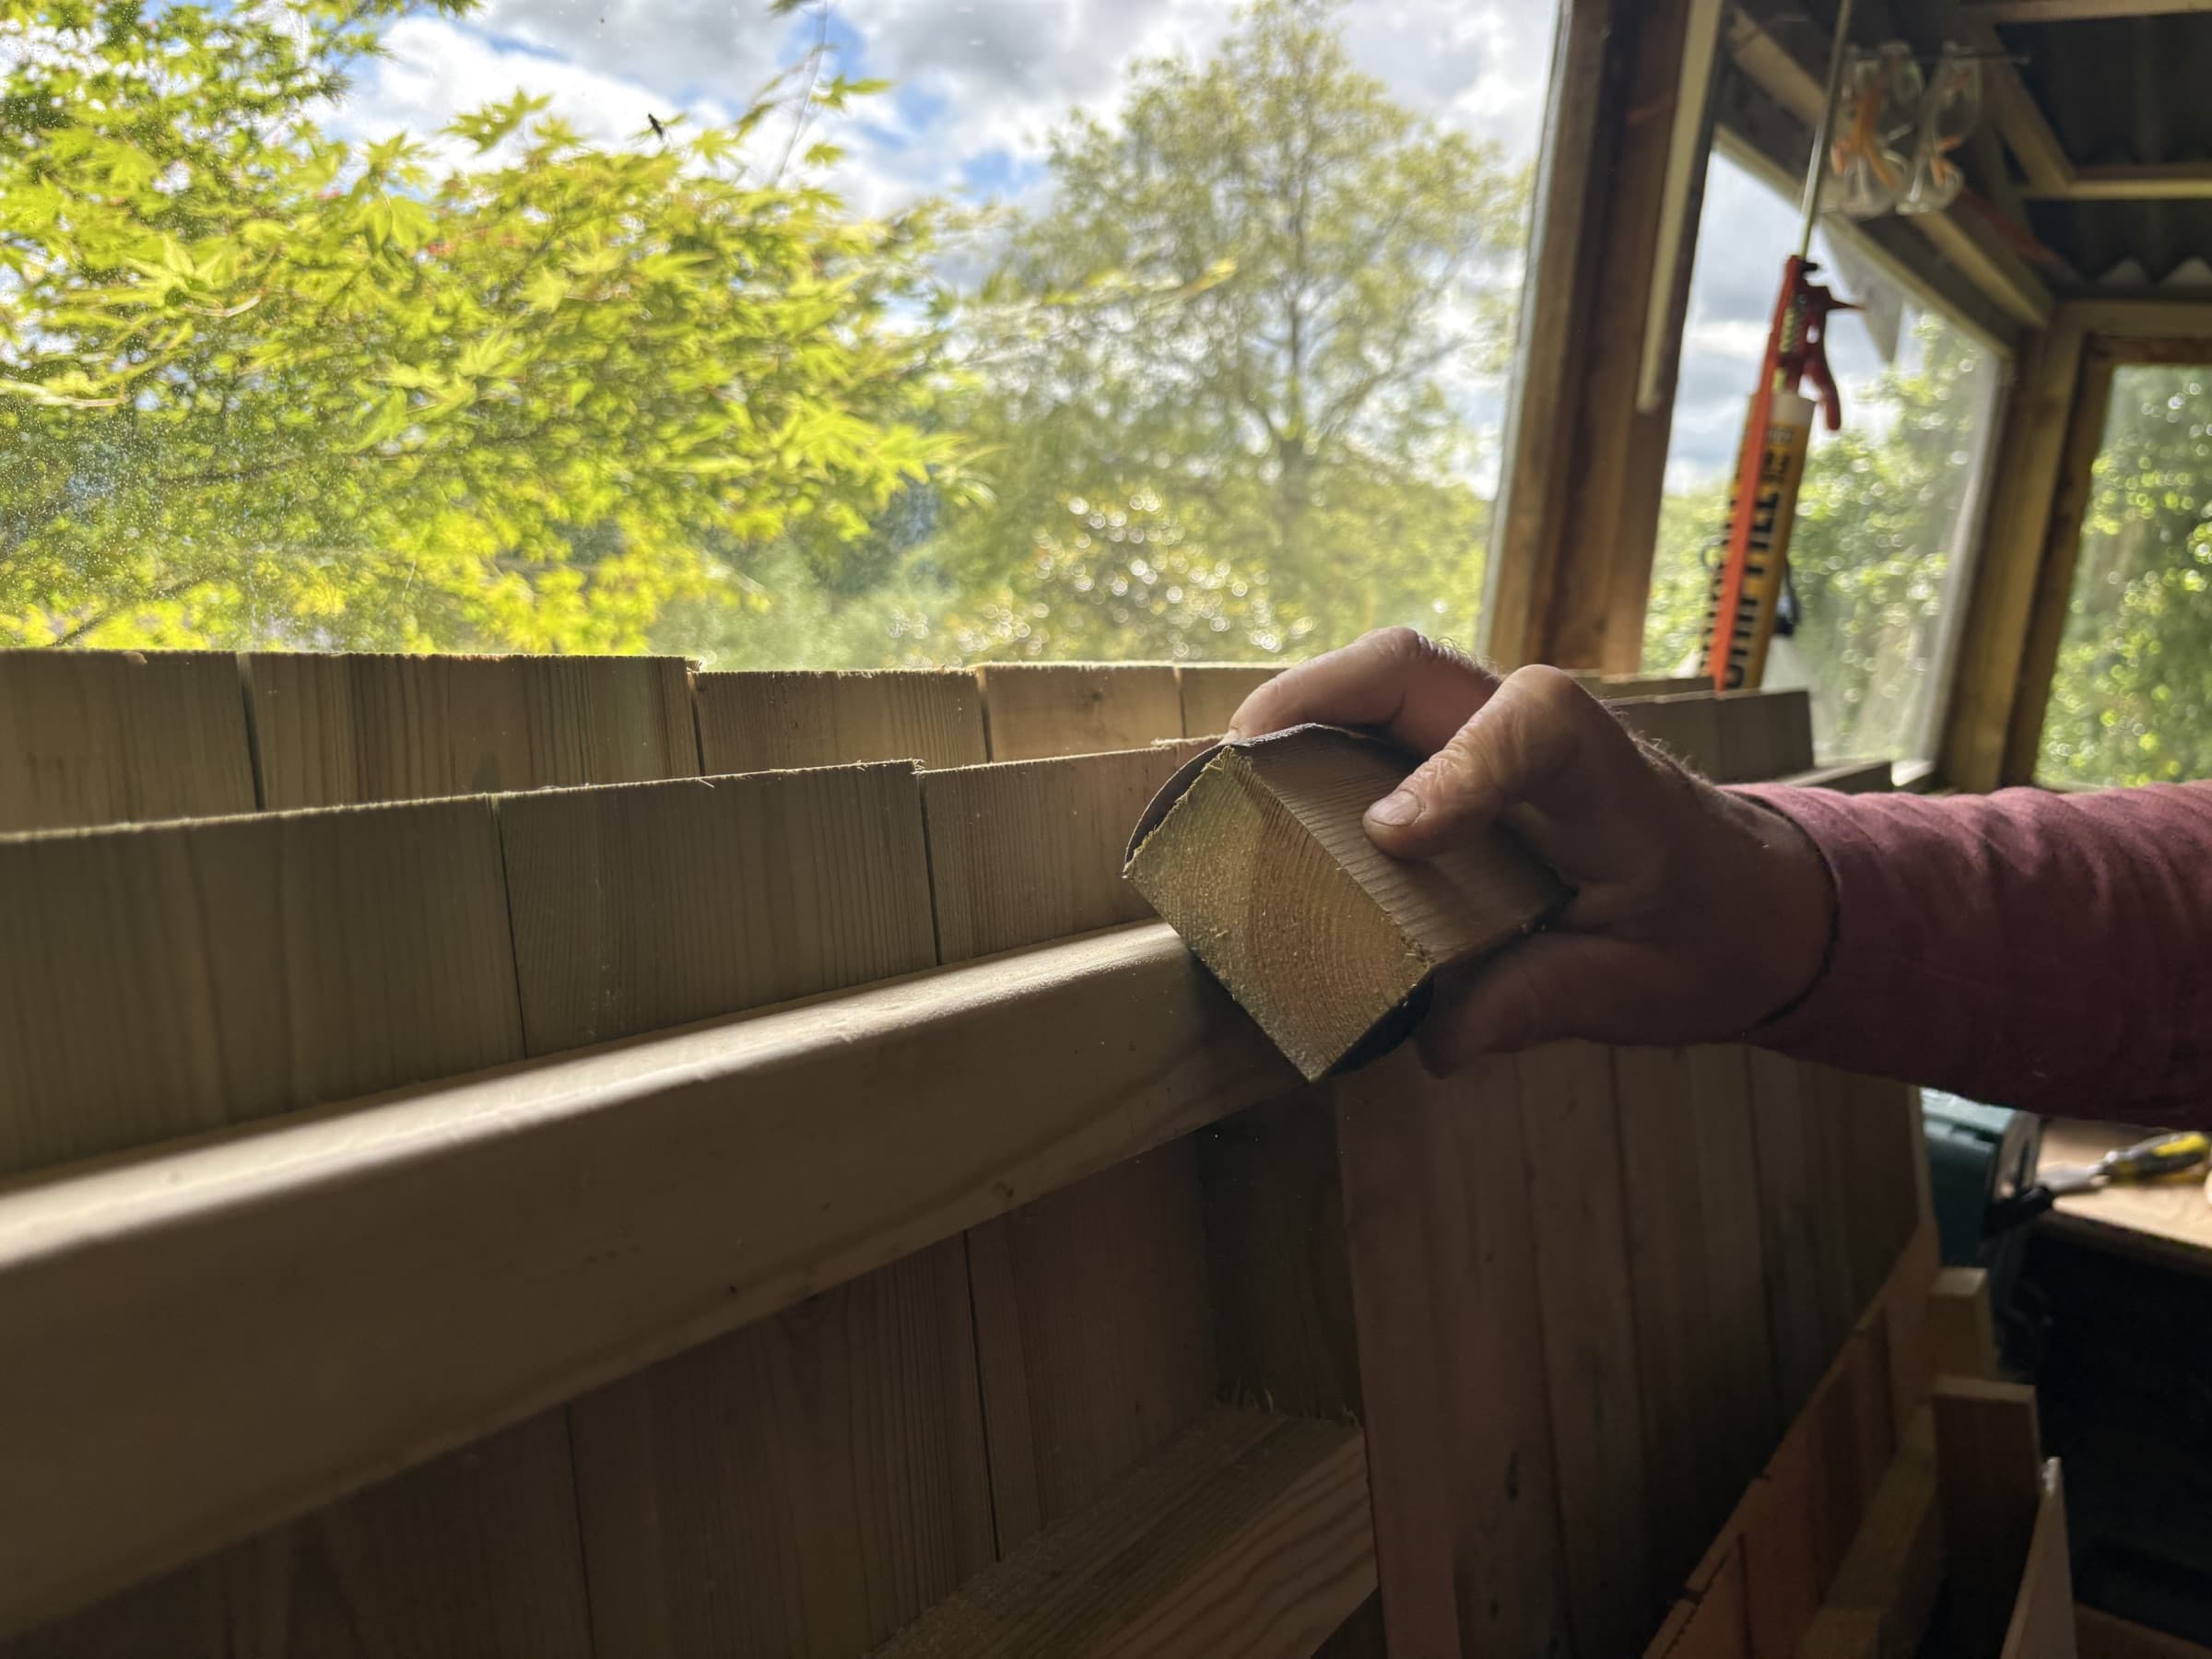
Your project is then built in our workshop using the same materials, detailing, and quality standards that define the wider BESPOKE collection.
04
Installation & Handover
Our team installs the structure on site, completes the final checks, and hands over a garden room that feels settled, finished, and ready for family life.
 Workshop Standard
The trust is built
long before installation day.
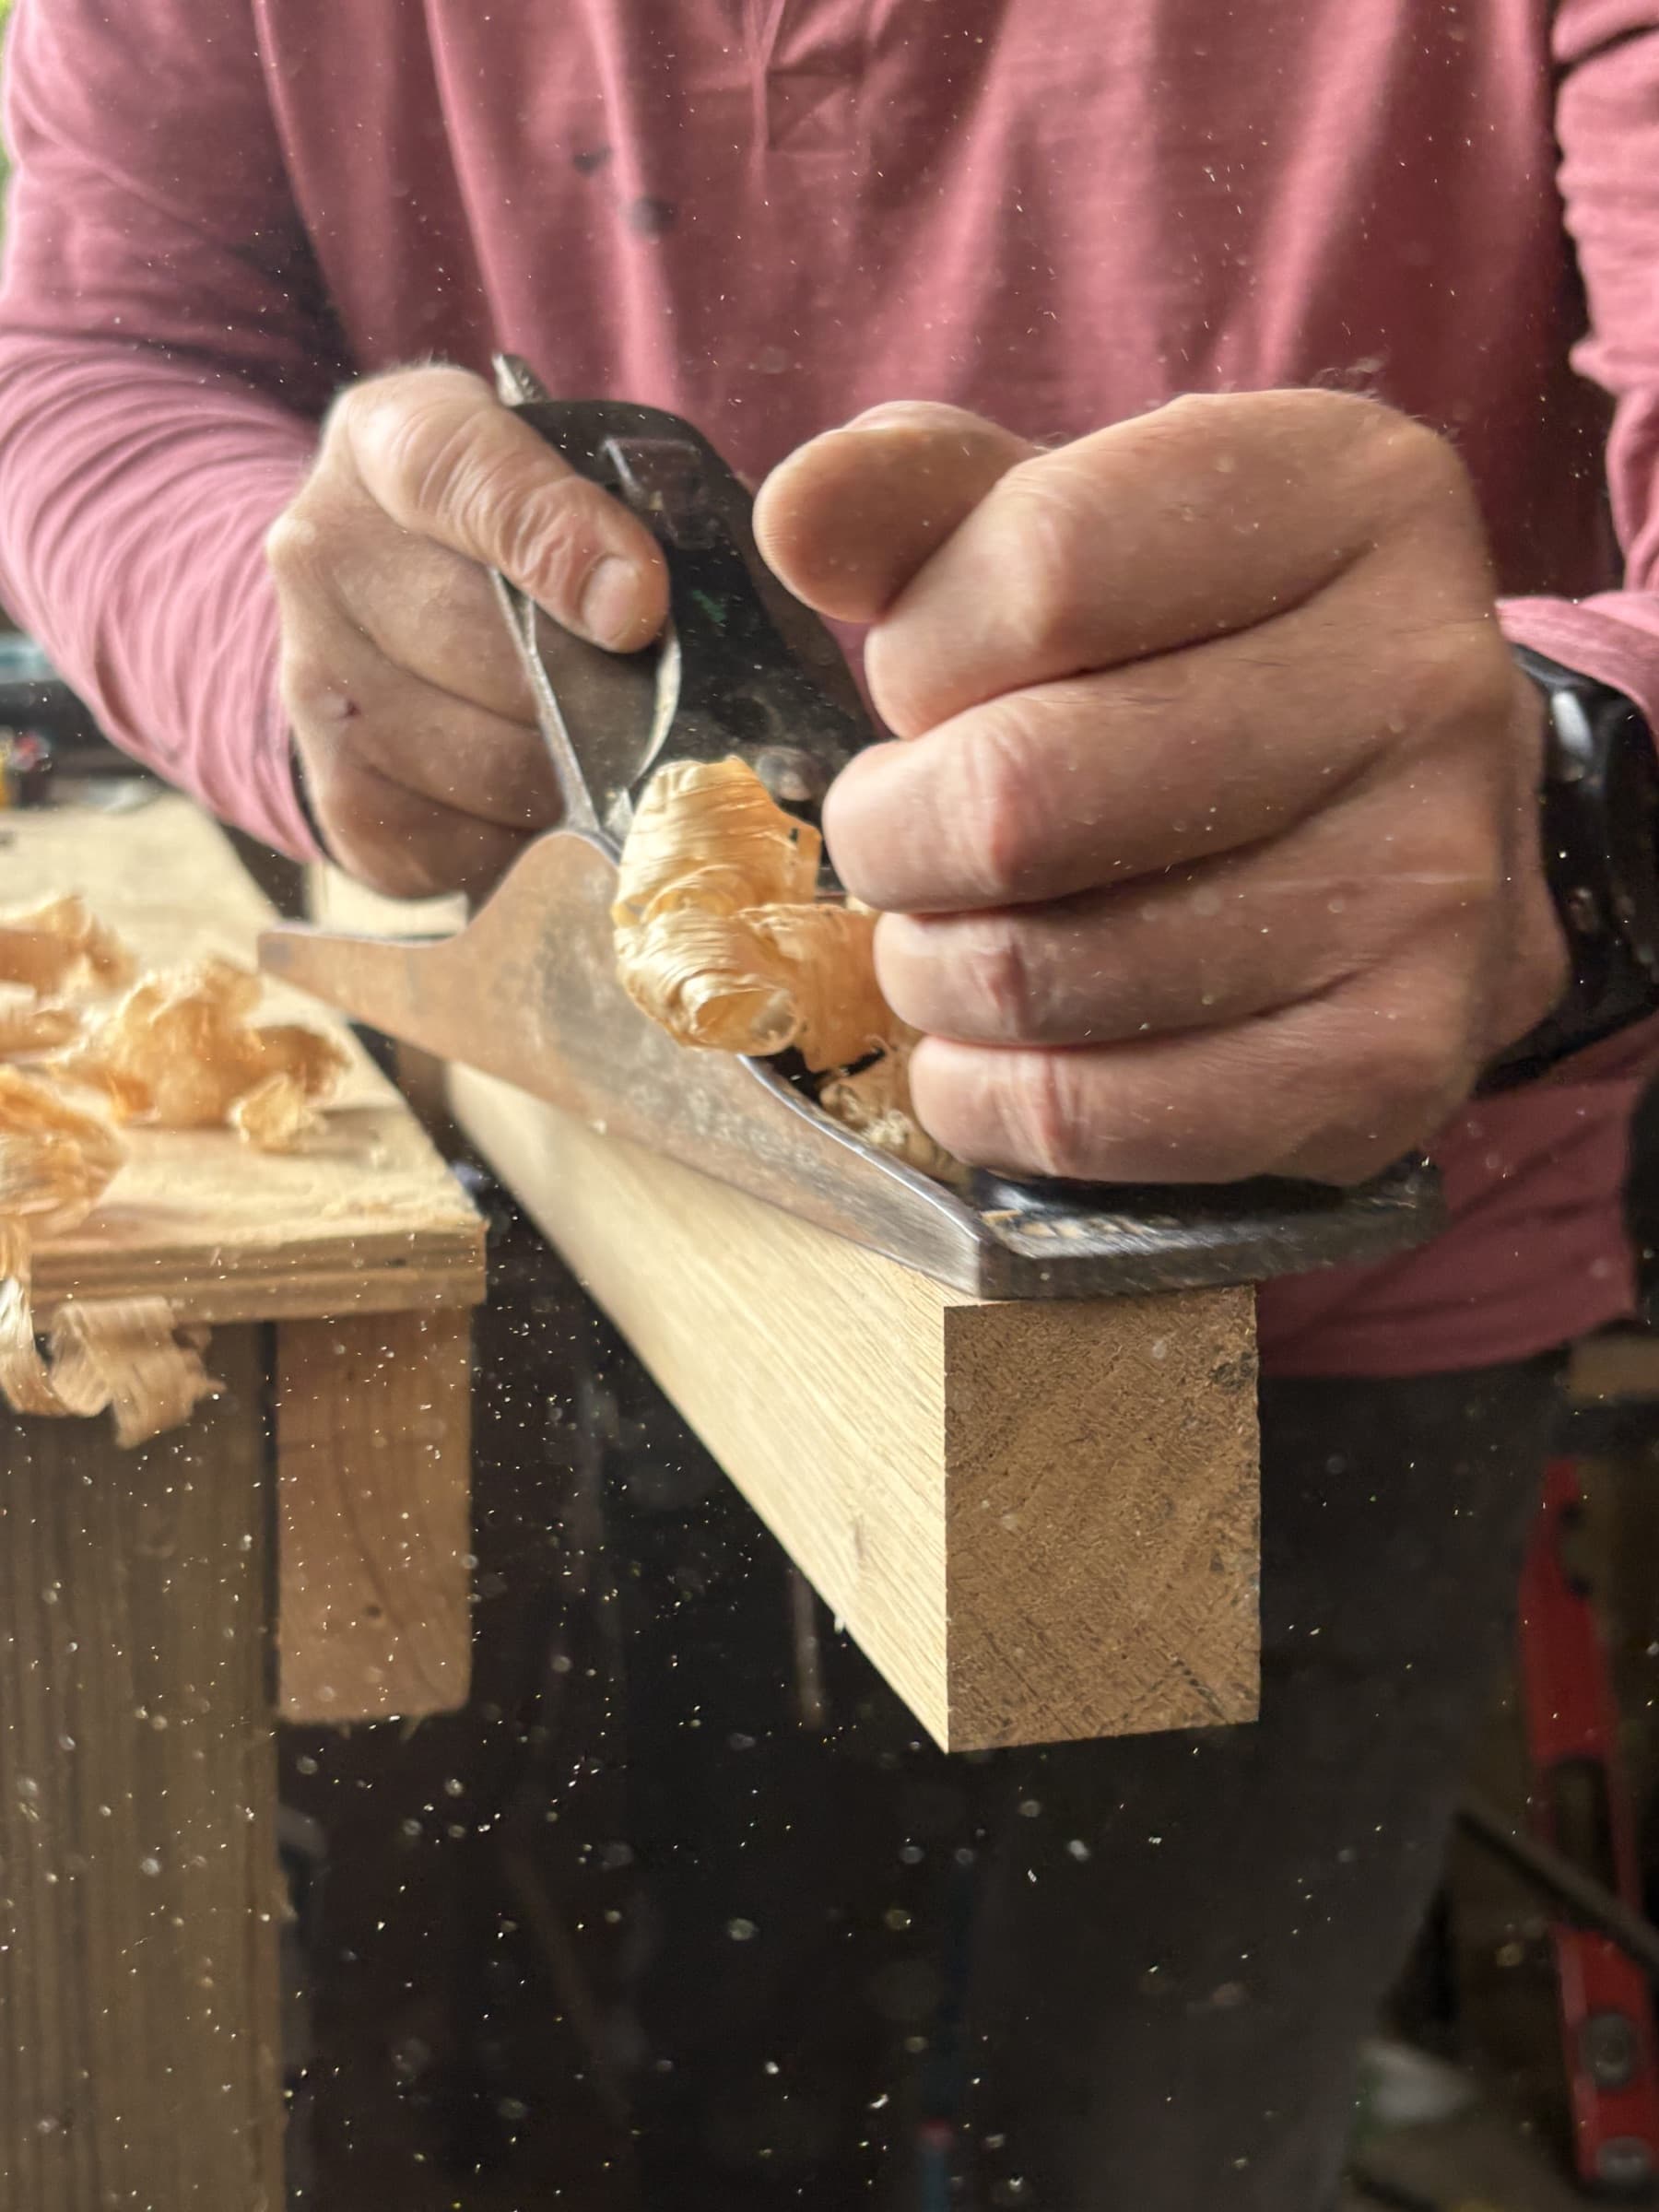
Families are not only buying a structure; they are buying confidence in how it is made. Our workshop standards exist to make that confidence tangible: in the materials, in the finish, and in the calm consistency of the build.
Built by Craftspeople
Each project is made in our workshop by people who understand both the structural demands and the visual standards of the brand.
Specified for Longevity
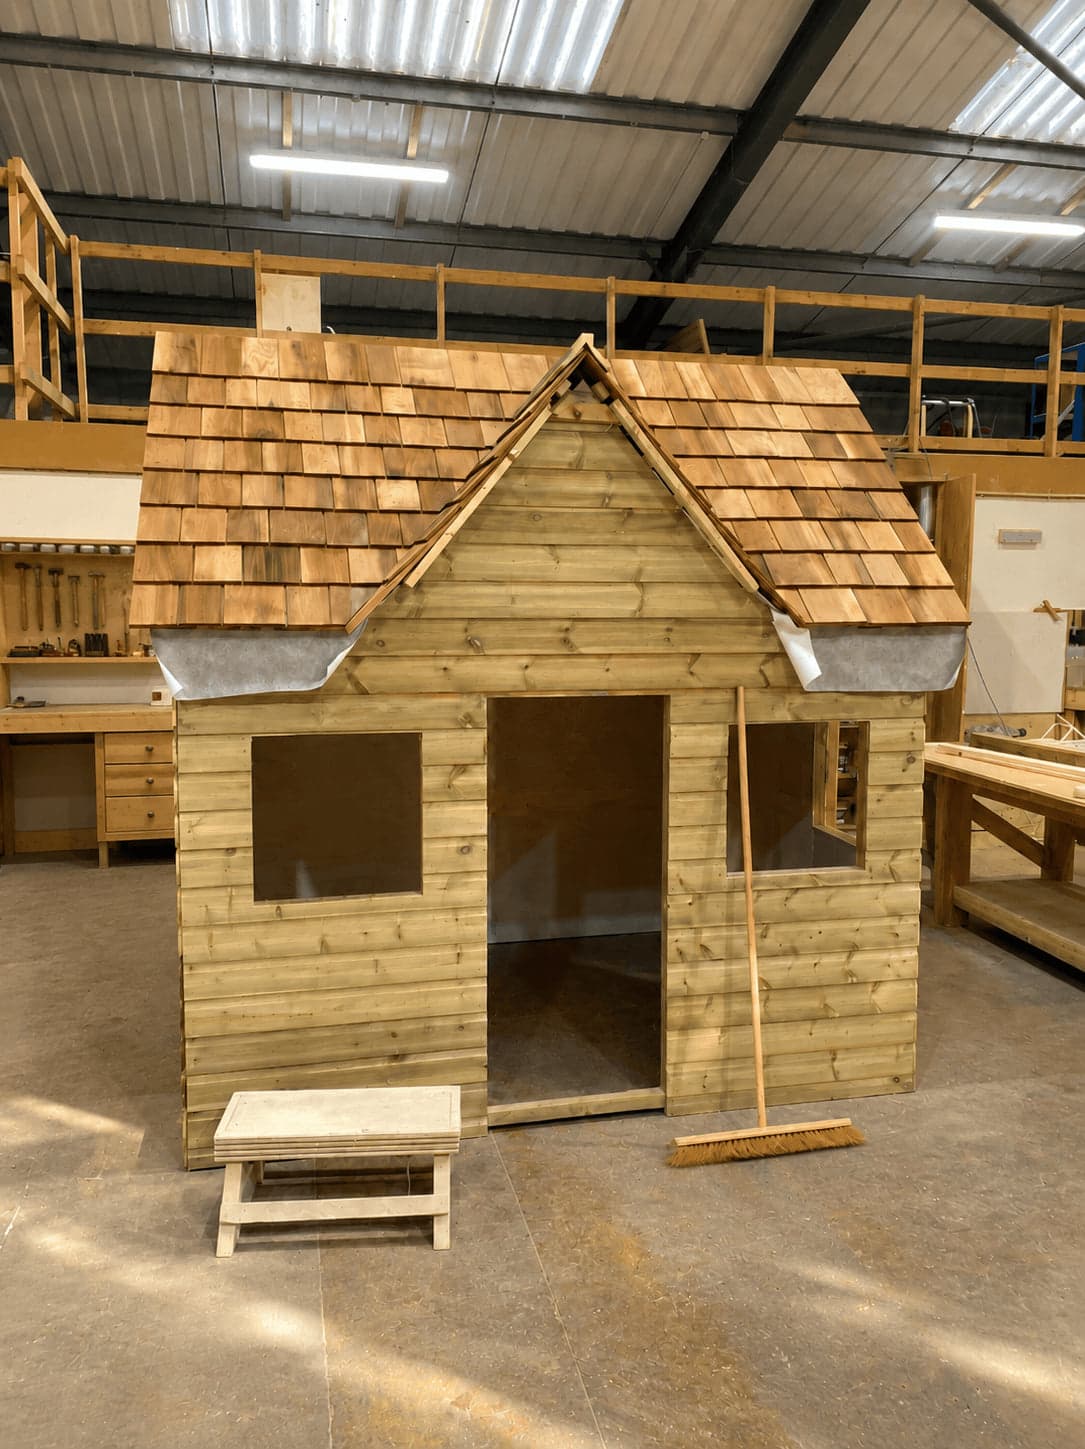
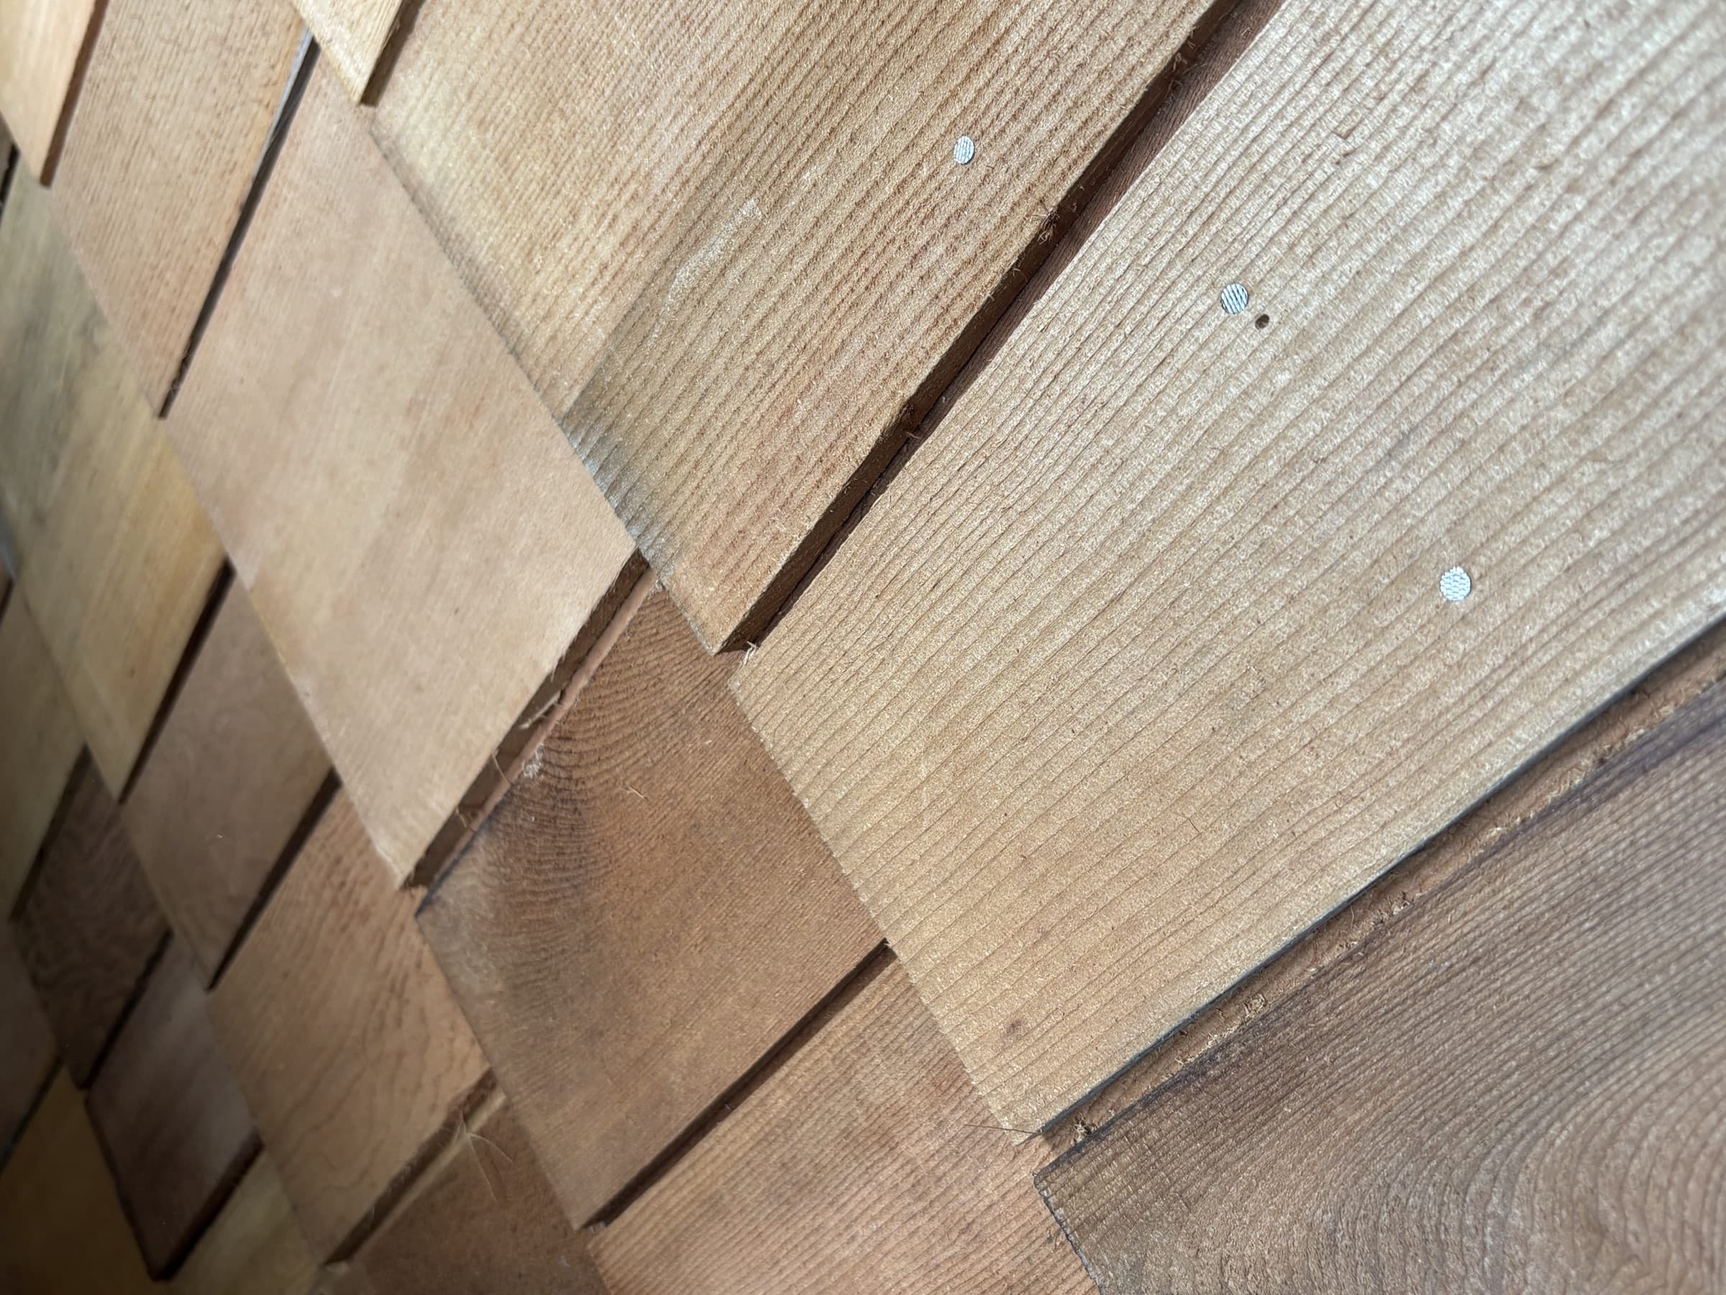
Pressure-treated structural timber, cedar shingles, and interior-grade finishing are chosen because the structure must wear beautifully over time.
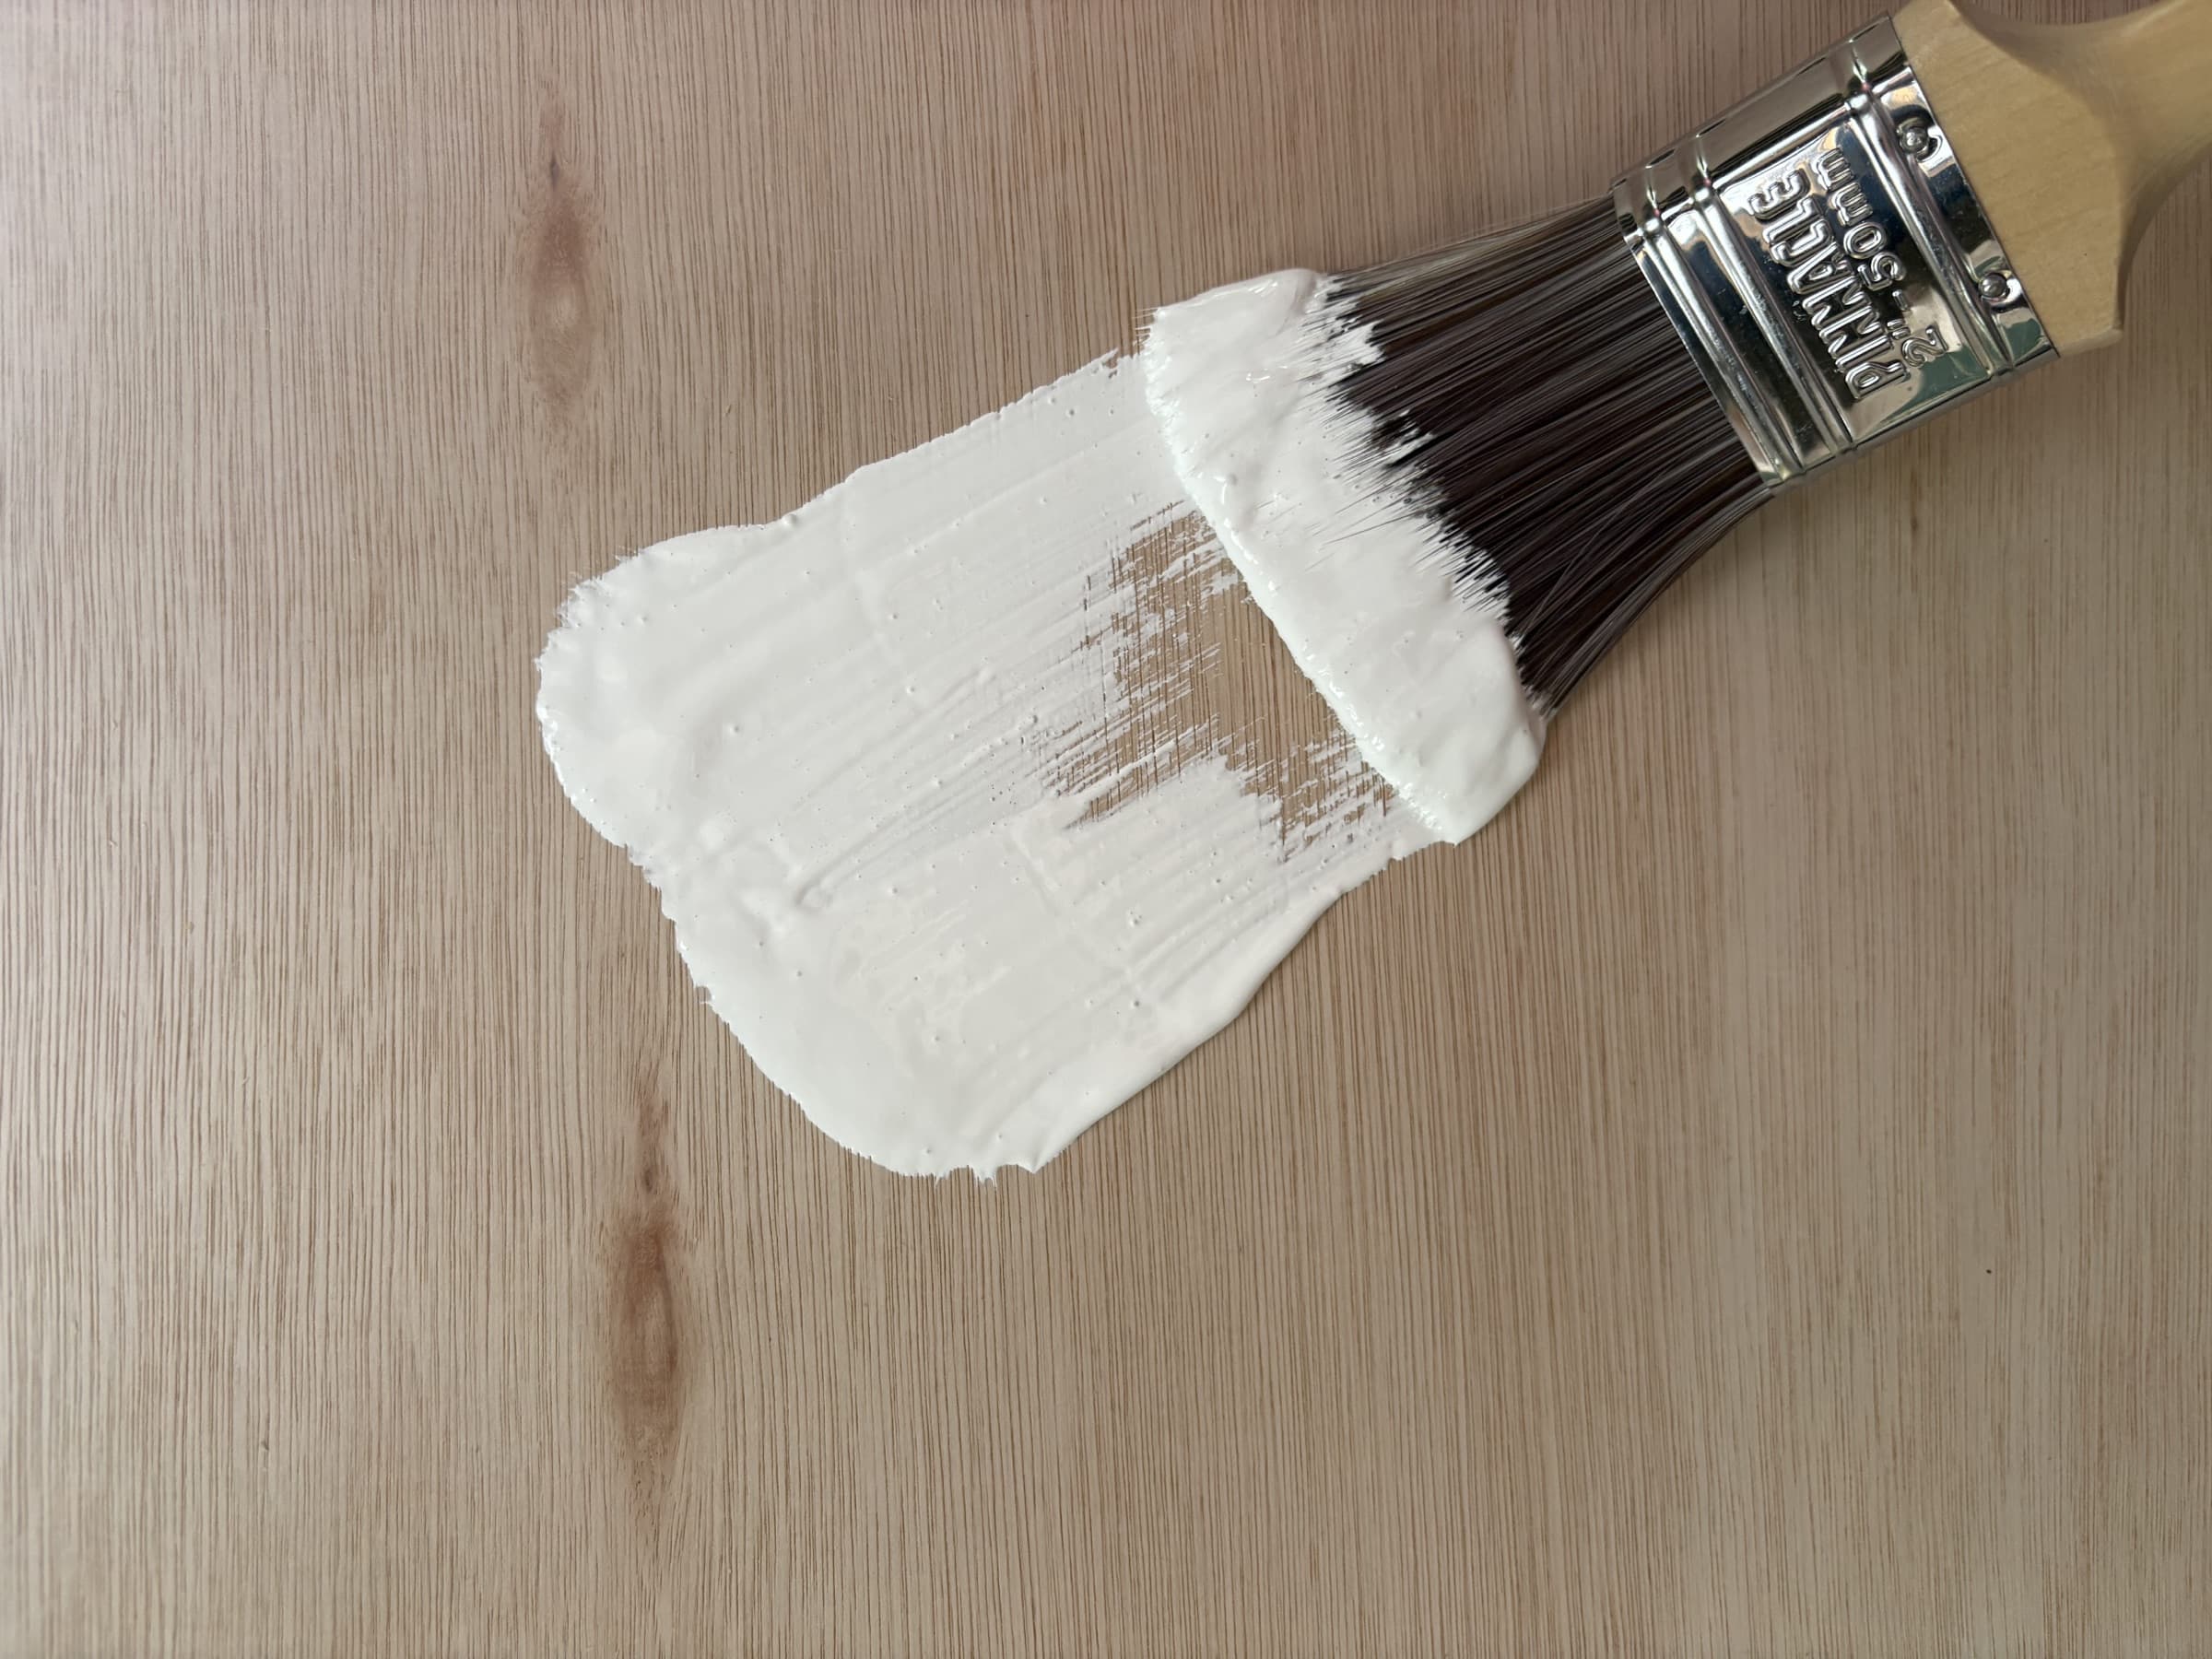
Finished Before It Arrives
The intention is that installation feels like the final chapter, not the moment quality control begins. The work is already held to standard.
 Installation & Service
Installed with the same
care it was built with.
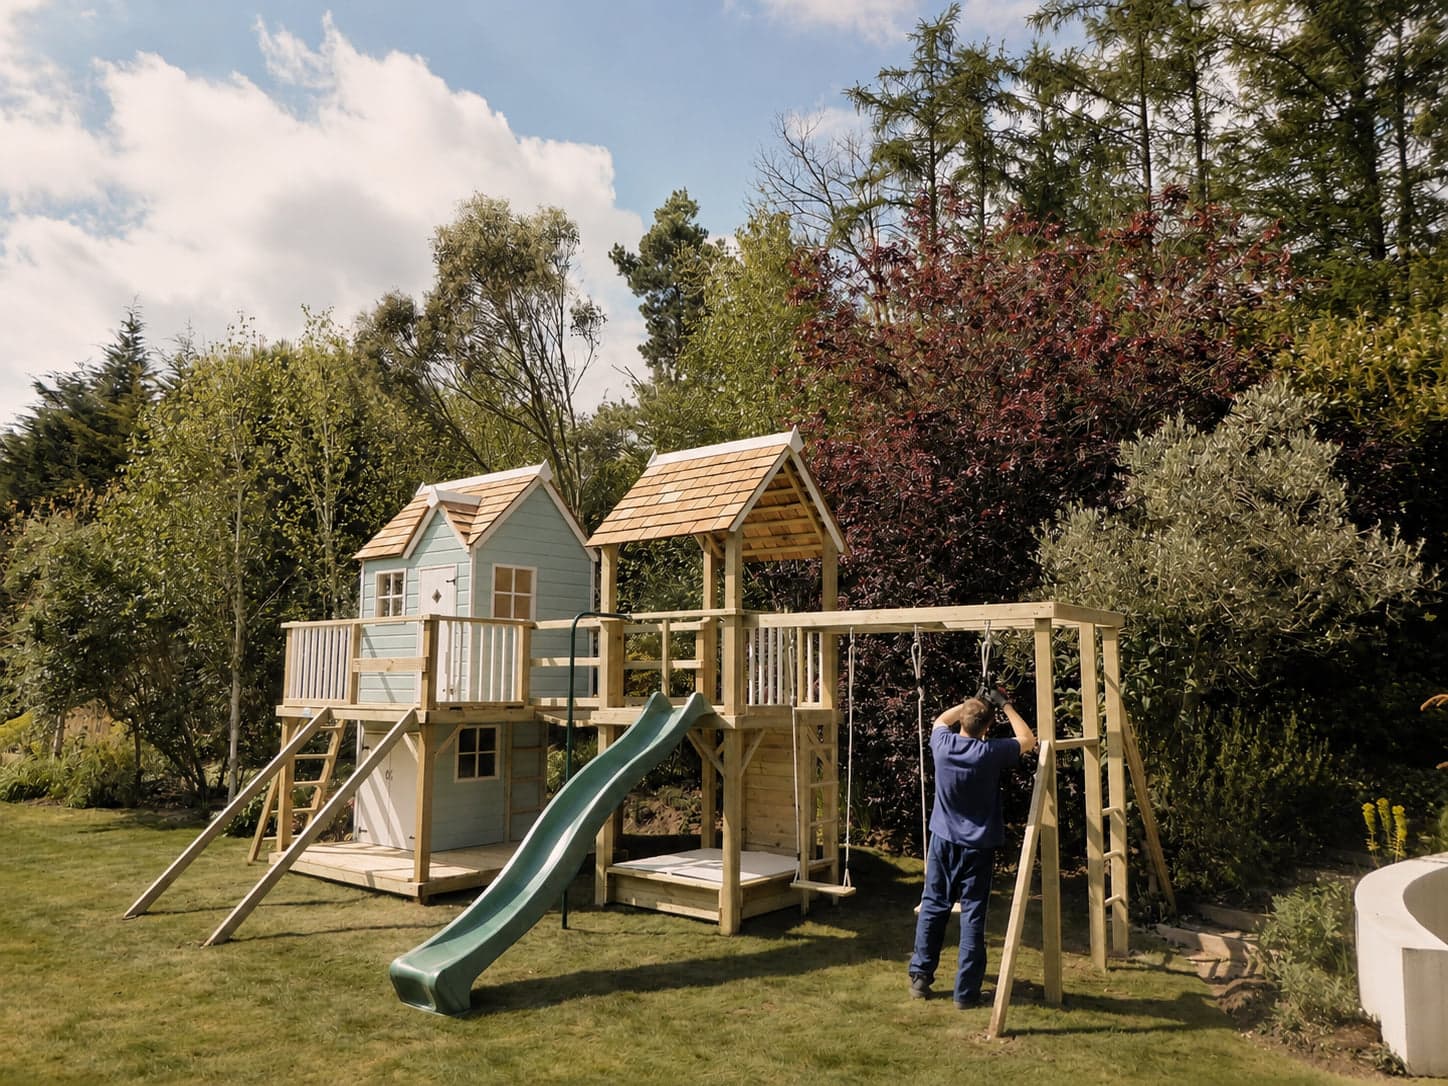
The final impression matters. We want the structure to feel as though it has arrived in the garden properly: thoughtfully positioned, carefully finished, and ready to become part of family life immediately.
Before We Arrive
We confirm the agreed configuration, site considerations, and practical installation requirements so there is no ambiguity on the day.
On Installation Day
Our team installs with care for the wider garden as well as the structure itself. Positioning, final finish, and site tidiness all matter.
After Handover
You leave with a complete, ready-to-use structure and the confidence of knowing what has been built, how it has been finished, and how to care for it over time.
 Common Questions
The questions
worth asking first.
A commission of this kind should be entered into with clear eyes. These are the things families ask before the first conversation, answered plainly.
- Where are BESPOKE structures made?
- Every structure is designed and handbuilt in our own UK workshop, drawing on twenty-five years of craft, then installed in your garden by the same team. Nothing arrives as a flat-pack kit.
- What guarantee comes with a BESPOKE structure?
- Every structure carries a fifteen-year guarantee on its structural integrity, across every joint and beam.
- What does a bespoke playhouse or climbing frame cost?
- The Signature Series runs from £3,500 to £16,000, the Designer Playhouses from £5,000 to £15,000, and Masterpiece commissions begin at £20,000. Each range on those pages carries its own guide investment, because the final figure depends on the configuration and the garden.
- What are the structures built from?
- Pressure-treated structural timber, cedar shingle roofs, and interior-grade finishing. The timber is sustainably sourced and treated for year-round play, chosen so the structure wears beautifully rather than merely surviving.
- Which structures have the "Real House" interior?
- The Damson and the Otter in the Signature Series, and Badger Lodge among the Designer Playhouses, are ply-lined and painted inside, so the playhouse reads as a genuine room rather than a shell. The Treetops and Forest ranges are conceived as climbing and activity structures instead.
- Can a structure be extended later?
- Yes. The modular system is designed so a first structure can gain bridges, towers, dens, and further rooms over time, and so the earlier pieces remain part of the finished composition rather than being replaced.
Ready to begin the
conversation?
Tell us about the garden, the ambition, and the kind of world you want to create. We will guide you through the next steps with care.