
Case Study6 minute read
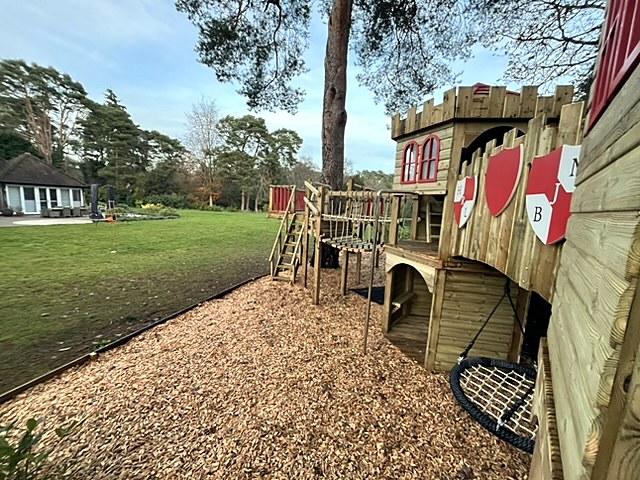
A wooden castle climbing frame among the trees near Petersfield
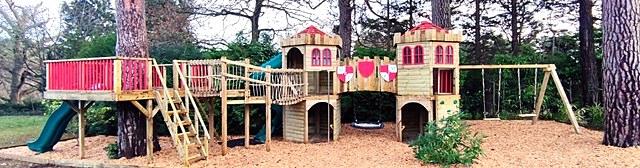
This Hampshire commission near Petersfield is built around a two-tower hex castle, set among mature trees, with tube and wave slides and scramble nets between the towers. Its defining feature was a priority the customer set at the briefing stage: an observation deck wrapped around a fir tree, large enough for adults to sit out on of an evening. It is a Masterpiece commission, with a guide price of £30,000.
The brief
Most commissions begin with a structure and find a place for it. This one began with the trees. The garden already had mature planting and some extensive woodland, and the family did not want to lose it but to work within it. The brief was for an expansive adventure play zone that belonged among that planting rather than sitting on the lawn beside it.
One requirement was set as a priority at the first conversation: an observation deck around the fir tree, and it had to be large enough for adults. That is a more revealing instruction than it sounds. It meant the structure was not only for the children, and it settled questions of scale, load and handrail height before anything was drawn.
What was built
A two-tower hex castle is the central element, and everything else is organised around it. The hexagonal form earns its place here: six faces give more usable routes in and out than a square tower, which matters when a structure has to thread between existing trees rather than sit in open space. Visually, hex towers break away from the boxiness of squares, rectangles and right angles. The result is a much more organic-looking play structure, more in keeping with a natural setting.
- Two hex towers under cedar shingle roofs, so the structure settles into the planting and the informality of the woodland rather than standing out against it.
- A tube slide from the higher tower, and a wave slide from the lower one, giving two quite different descents.
- Scramble nets, which are always popular. They are a challenging ascent, they add to the organic look of the frame, and they are central to the games children invent, whether castles, galleons or jungle treetop adventures. We use rope wherever we can, for the sides of clatter bridges and decoratively, to complement the timber the structure is made from.
- An observation deck in the foreground of the whole installation, as much an evening terrace for adults as a further play zone for children.
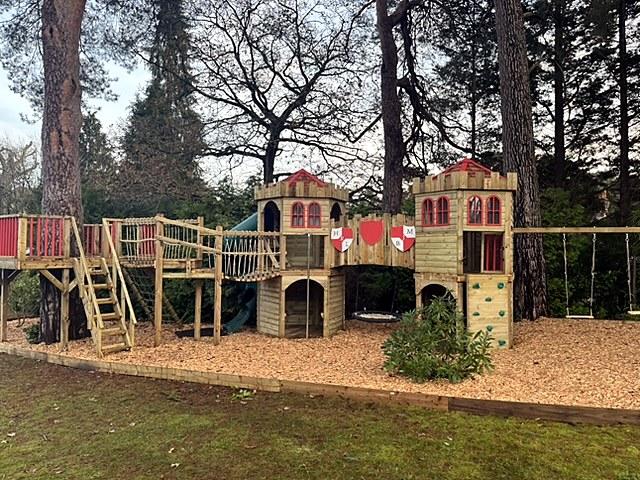
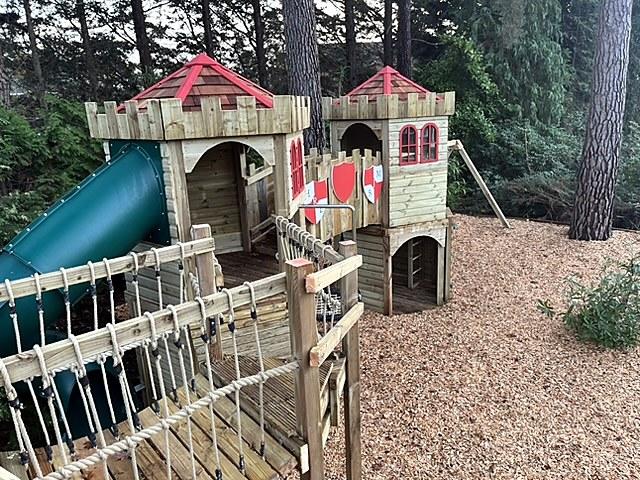
We firmly believe adults should be able to join in the fun with their children, so the steps, ladders and activities we make are all built robustly enough for grown-ups to use. Here, because the deck was a separate area from the castle climbing frame, we felt it should be reached by an adult-scale staircase, with a mid-flight platform where it turns.
Room for imagination
Whether we are making a wooden climbing frame, a designer playhouse, or a combination of the two, we hope a child’s imagination will turn it into whatever they want it to be: a ship, a rocket, a princess palace, wherever their creativity takes them. So while this frame nods quite directly at a castle, we hope it is not so specific that it cannot also be a galleon, a Peter Pan island village, or anything else.
How we designed it
After an initial phone conversation, the first stage is usually a site visit. Nothing beats standing in the space and talking with the client about what is possible. These are the things we explore at that first meeting.
- What the customer has in mind. Do they have a clear vision, or are they hoping we will bring the ideas? It is very rare that we are given completely free rein: even if it is not clear at the outset, the client always has ideas and preferences.
- Who will use it. The ages of the children and how many there will be, including friends and extended family, so that children can play together safely. The gap between the youngest and the oldest can be wide, and creating space for children to play separately but together on one frame matters.
- The site itself. Here we were building on the threshold of woodland and formal lawn, but we also take account of slopes, awkward corners and other features, which are often opportunities for clever design.
- What lies beyond the boundary. We look at neighbouring gardens and anything else around the site. We are not planning experts, but nearly a quarter of a century of designing and building play spaces gives us a good eye for when a planning issue might arise, and we are always concerned that a structure should not cause offence or nuisance to neighbours. We know the height limits and other constraints set by the Town and Country Planning Act, and in over 20 years we have never had a case where planners became involved to the point of a structure having to be removed.
- Budget. It determines what we design. Our garden play projects start from around £5,000 and go up to £50,000 or more, and we will always respect a budget and advise on how to make the most of it.
After the visit we produce a drawing, because a visual image is so helpful. Nothing is set in stone at this point, and we sometimes go through several quite different versions to reach the final design. We always try to accompany a design with guide pricing, including installation and, where requested, surfacing options.
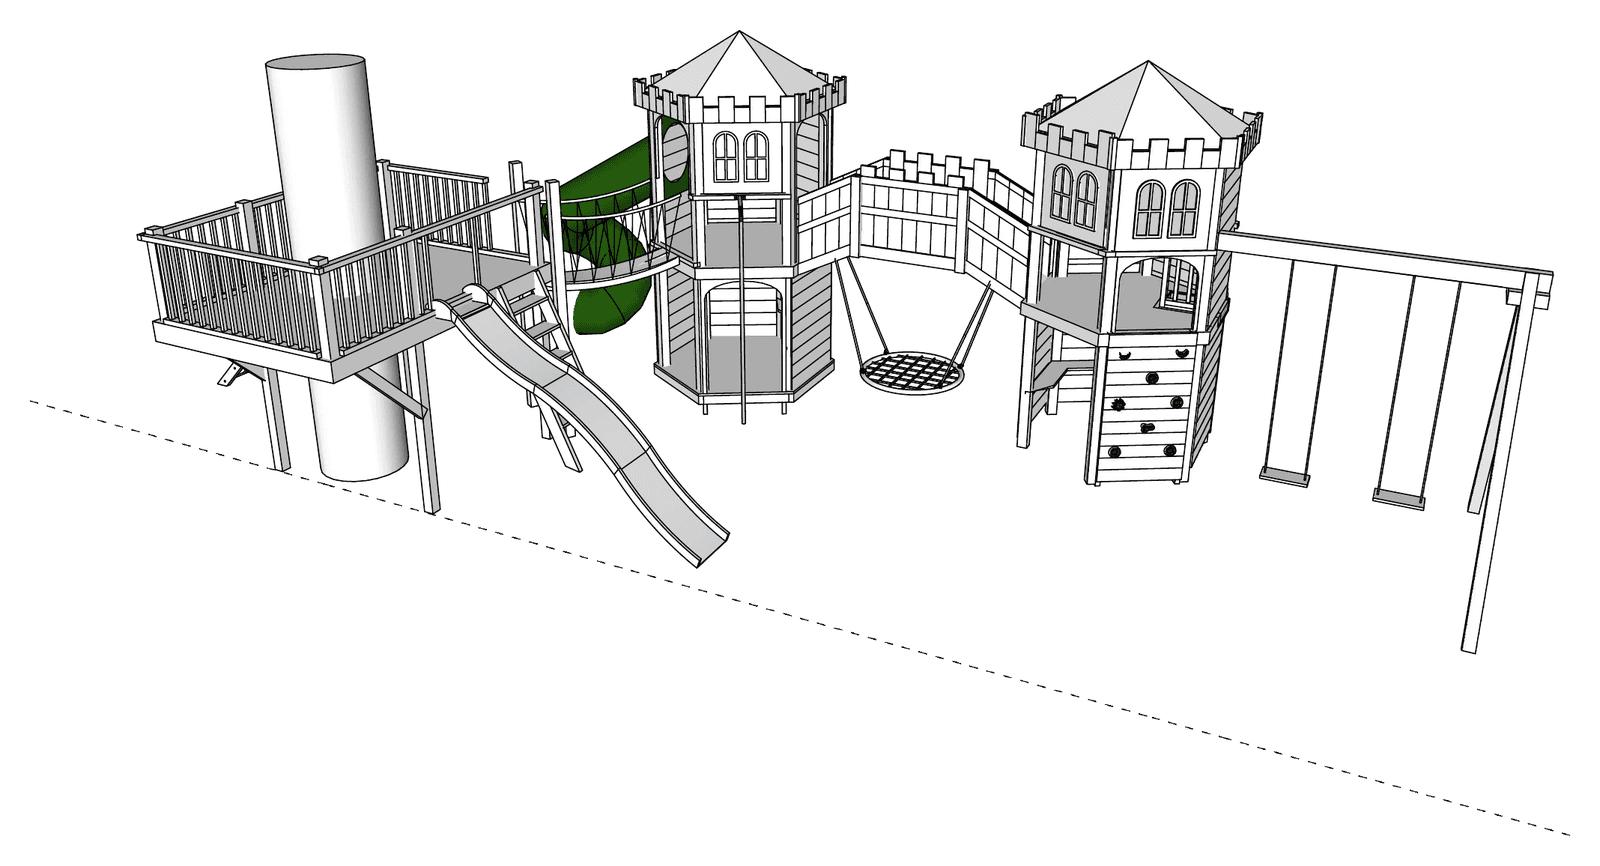
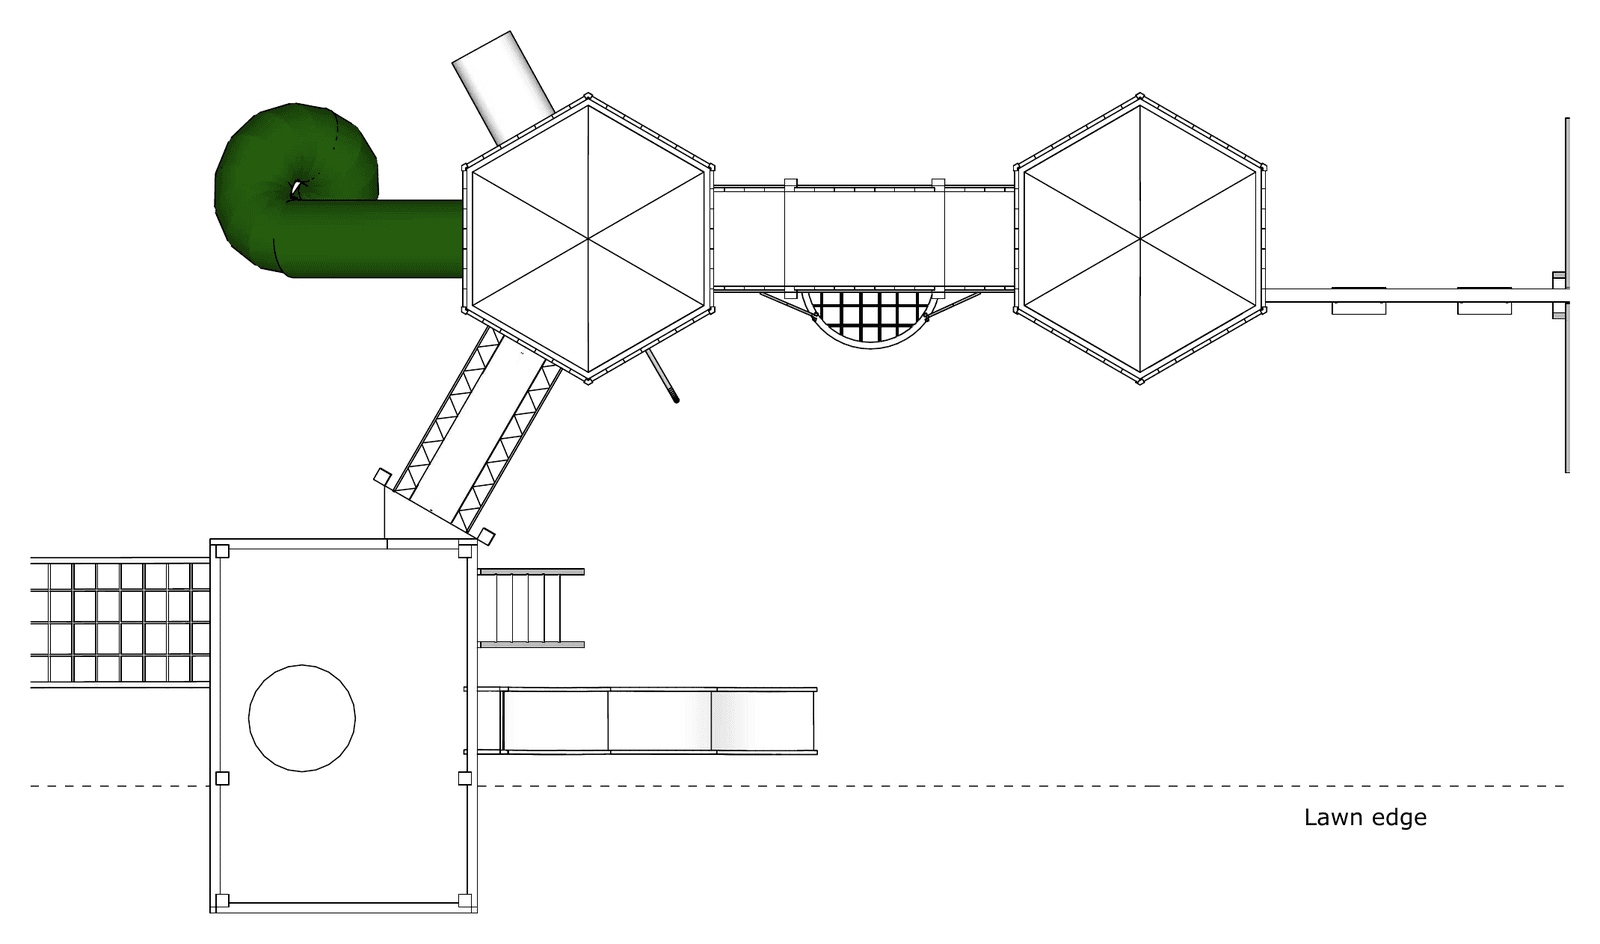
An order follows an agreed design, with timescales. Once a deposit is paid, the project enters our schedule and is built. We are usually very accurate with delivery timings, but it helps to know if we are building to a specific date, such as a party or a birthday.
The build
The tower panels are made in our workshop, then the structure is set out and assembled on site. The deck frame went up around the fir tree first, and the towers followed.
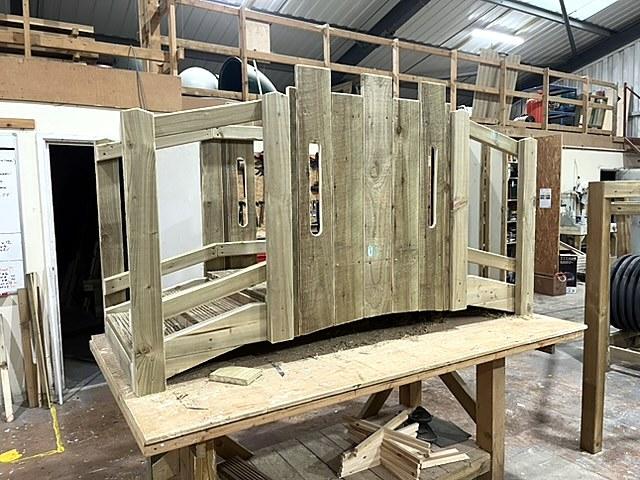
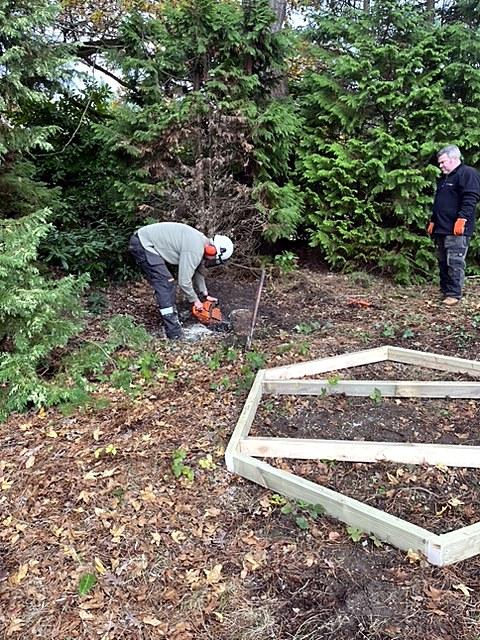
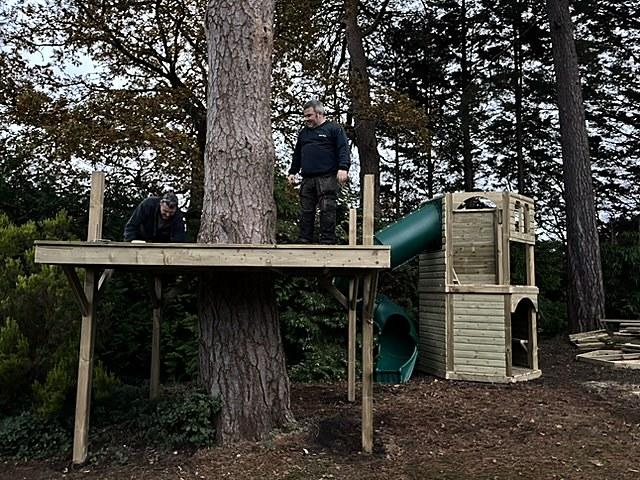
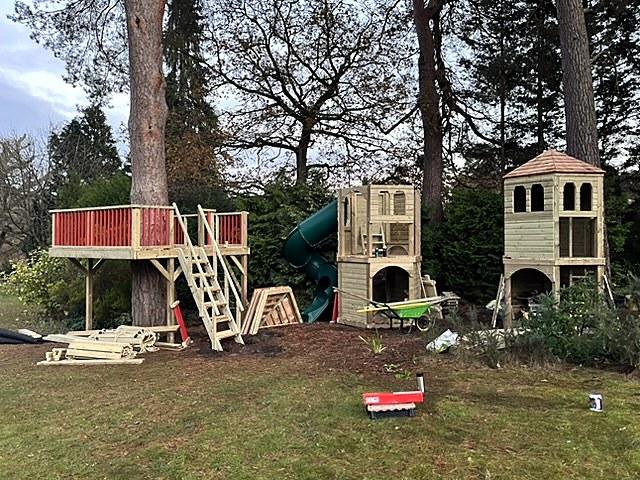
This was a really interesting project to work on and, as always, the team took a great deal of pride in the build and the end result.
Why this could not have been a range
Every collection this workshop makes can be configured, and for most gardens a configured range is the right answer and the better value. The line is crossed when the garden itself sets the constraints, which is what happened here. A tree in a fixed position, mature planting to thread between, and a platform that had to carry adults are not options on a list. They are a brief.
That is the distinction the Masterpiece tier exists for. Commissions there begin from £20,000, with the final figure shaped by scale, the complexity of the routes and rooms, the site itself, and how much bespoke detail runs through the work. This one had a guide price of £30,000.